
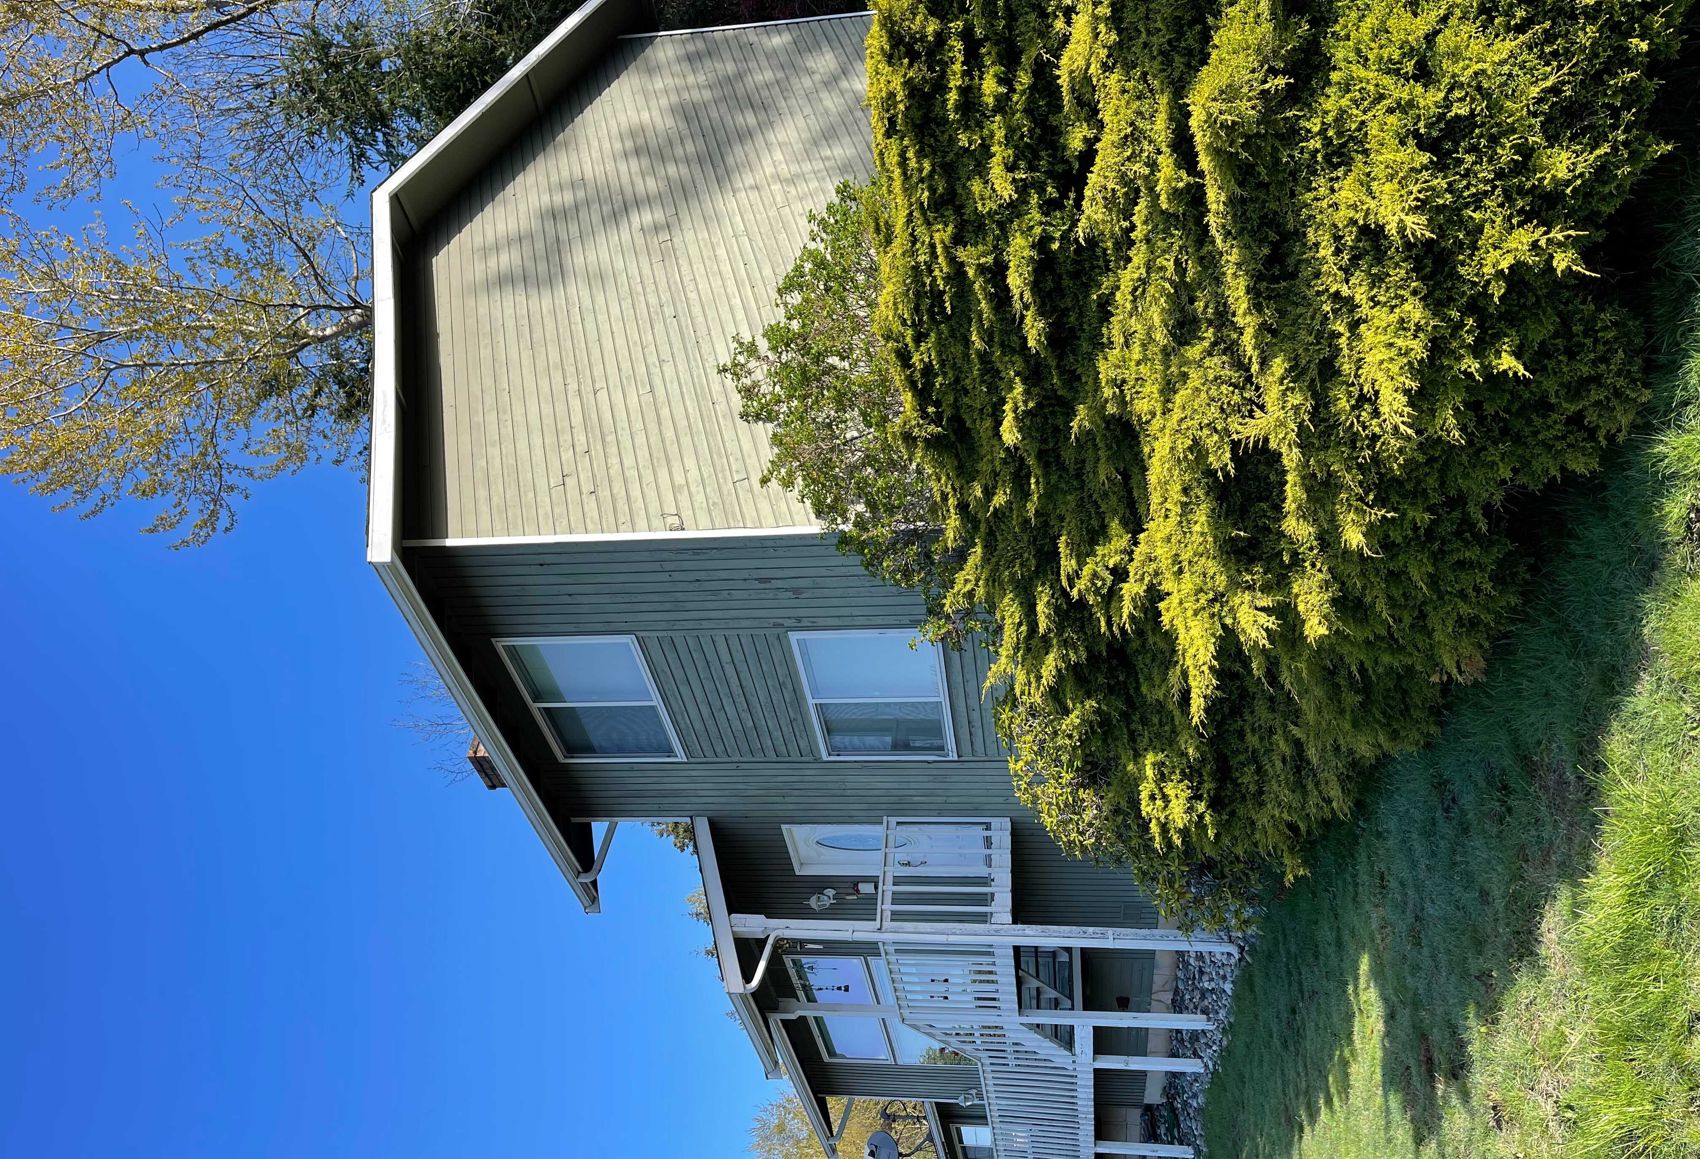
Starkey Ranch homeowners asking about James Hardie siding costs are usually weighing two things at once: what a re-side actually runs in this part of Pasco County, and how the community's design standards factor into the number. Both matter. Starkey Ranch is a newer master-planned neighborhood with an architectural review process, so the color, texture, and trim details a homeowner chooses often have to clear an HOA committee before installation begins. That step doesn't usually change the base cost of the siding itself, but it can add lead time and occasionally nudges homeowners toward specific HardiePlank or HardieShingle profiles the community has already approved elsewhere. Below are realistic, honest ranges — not invented quotes — along with the regional conditions that push a Starkey Ranch project toward the low or high end.
Fiber cement siding pricing in the Tampa Bay area, including Starkey Ranch, is typically quoted as an installed price per square foot of exterior wall area, and it moves within a fairly wide band depending on the scope of work, the home's existing wall condition, and the trim package chosen. Full tear-off and replacement costs more than installing over a sound, code-compliant substrate. The table below breaks out the main factors that determine where a given home lands in that range.
| Cost Factor | Typically Lower End | Typically Higher End |
|---|---|---|
| Siding material grade (lap, shake, panel profiles) | Standard HardiePlank lap siding | HardieShingle or mixed-profile accent siding |
| Substrate condition | Sound sheathing, no rot or moisture damage | Rotted sheathing or old stucco requiring extensive tear-out and repair |
| Existing exterior material | Removing old lap siding | Removing stucco, brick veneer, or multiple layered claddings |
| House size and wall complexity | Simple rectangular footprint, few corners | Multiple stories, dormers, bump-outs, and cut-in windows |
| Trim and accent work | Basic corner boards and window trim | Custom trim packages, board-and-batten accents, decorative shake bands |
| Paint or factory finish | Standard ColorPlus factory finish, standard color | Custom field-painted finish or premium ColorPlus colors |
| Moisture barrier and flashing detail | Standard weather-resistive barrier install | Upgraded rainscreen or drainage plane detailing |
| Site access and staging | Easy ground-level access, open lot | Tight lot lines, landscaping protection, tall gables requiring lift equipment |
Homeowners in Starkey Ranch should expect a quote that lands somewhere between a modest mid-range project and a full premium re-side depending on how many of the higher-end factors above apply to their home. A single-story home with sound sheathing and a straightforward footprint will price toward the lower portion of that range; a two-story home with stucco removal, extensive trim, and custom color will price toward the upper portion. Any contractor who gives a firm number before inspecting the walls and pulling back siding samples in a few spots is guessing, not quoting.
A handful of Tampa Bay-specific conditions influence fiber cement pricing more than generic national averages suggest, and it's worth understanding them before comparing bids.
A complete, trustworthy siding quote in this market should spell out more than a single lump-sum number. Look for a written scope that covers the following:
Alpine Exteriors builds every Starkey Ranch quote around a physical inspection of the existing wall assembly rather than a drive-by estimate, because the gap between a rough number and an accurate one almost always comes down to substrate condition that can't be judged from the street.
The lowest number on paper is rarely the best value once scope differences are accounted for. When comparing bids from different Tampa Bay contractors, line up each quote against the same checklist: same product line, same fastening approach, same flashing detail, same disposal responsibility. A quote that's noticeably lower may be skipping tear-off of old material, using a lighter fastening schedule than the wind zone calls for, or leaving out trim and flashing work that shows up as a change order mid-project. Ask each contractor directly whether their crews are installing to the fastener spacing required for the home's specific wind exposure, and whether they'll provide the Florida Product Approval documentation for the siding system being installed — a straightforward answer to both questions is a reasonable filter for competence. It's also worth confirming licensing directly; Alpine Exteriors holds Florida contractor license RB29003900, and any contractor doing this work in Pasco County should be able to provide their license number without hesitation.
Many homeowners spread a full re-side over financing rather than paying out of pocket, and most established contractors, including Alpine Exteriors, can point homeowners toward financing partners or offer payment structures tied to project milestones. On the insurance side, replacing older siding with a wind-rated fiber cement system can sometimes support a better outcome on a wind mitigation inspection, which Florida insurers use to help set homeowners insurance premiums. The relevant document is the OIR-B1-1802 Uniform Mitigation Verification Inspection Form, and it's worth having an updated one completed after a siding replacement so the improved construction is reflected with the insurer. This isn't guaranteed to lower a premium by any specific amount, and it depends on the whole wind mitigation package — roof-to-wall connections, opening protection, and roof age all factor in — but it's a real, underused step that many homeowners skip after a re-side.
Fiber cement holds up differently than vinyl under Florida's combination of intense UV, humidity, and wind-driven rain — it doesn't soften or warp in heat the way some vinyl products can, and it carries wind-rated product approvals suited to Florida Building Code requirements. It costs more upfront than vinyl, and that's a legitimate trade-off homeowners should weigh against how long they plan to stay in the home, but many in this climate consider the durability difference worth the premium.
In most cases, yes — stucco is typically removed down to the sheathing so the new weather-resistive barrier and siding can be installed on a sound, properly flashed substrate, rather than layered over an assembly that may already be trapping moisture. Removal adds labor cost, but installing over compromised stucco risks sealing existing water damage behind the new siding.
It can add time rather than cost. Most master-planned communities like Starkey Ranch require architectural review of exterior color and material changes before work begins, so homeowners should submit for approval as early as possible and expect that step to run in parallel with getting quotes, not after a contract is already signed.
Timeline depends heavily on house size, whether tear-off is involved, and weather — Florida's summer storm pattern can cause delays on exposed wall sections. A straightforward single-story project moves faster than a multi-story home with extensive trim work or unexpected sheathing repairs, so any contractor's timeline should be treated as an estimate that can shift once the walls are opened up.
Ranges are a useful starting point, but the only way to know what a Starkey Ranch home will actually cost is a walk-through that accounts for wall condition, HOA requirements, and the trim details specific to the house. Alpine Exteriors serves Starkey Ranch as part of its Tampa Bay service area and can walk through those specifics on site, explain the reasoning behind the number, and outline what the HOA approval timeline is likely to look like before any work is scheduled.