
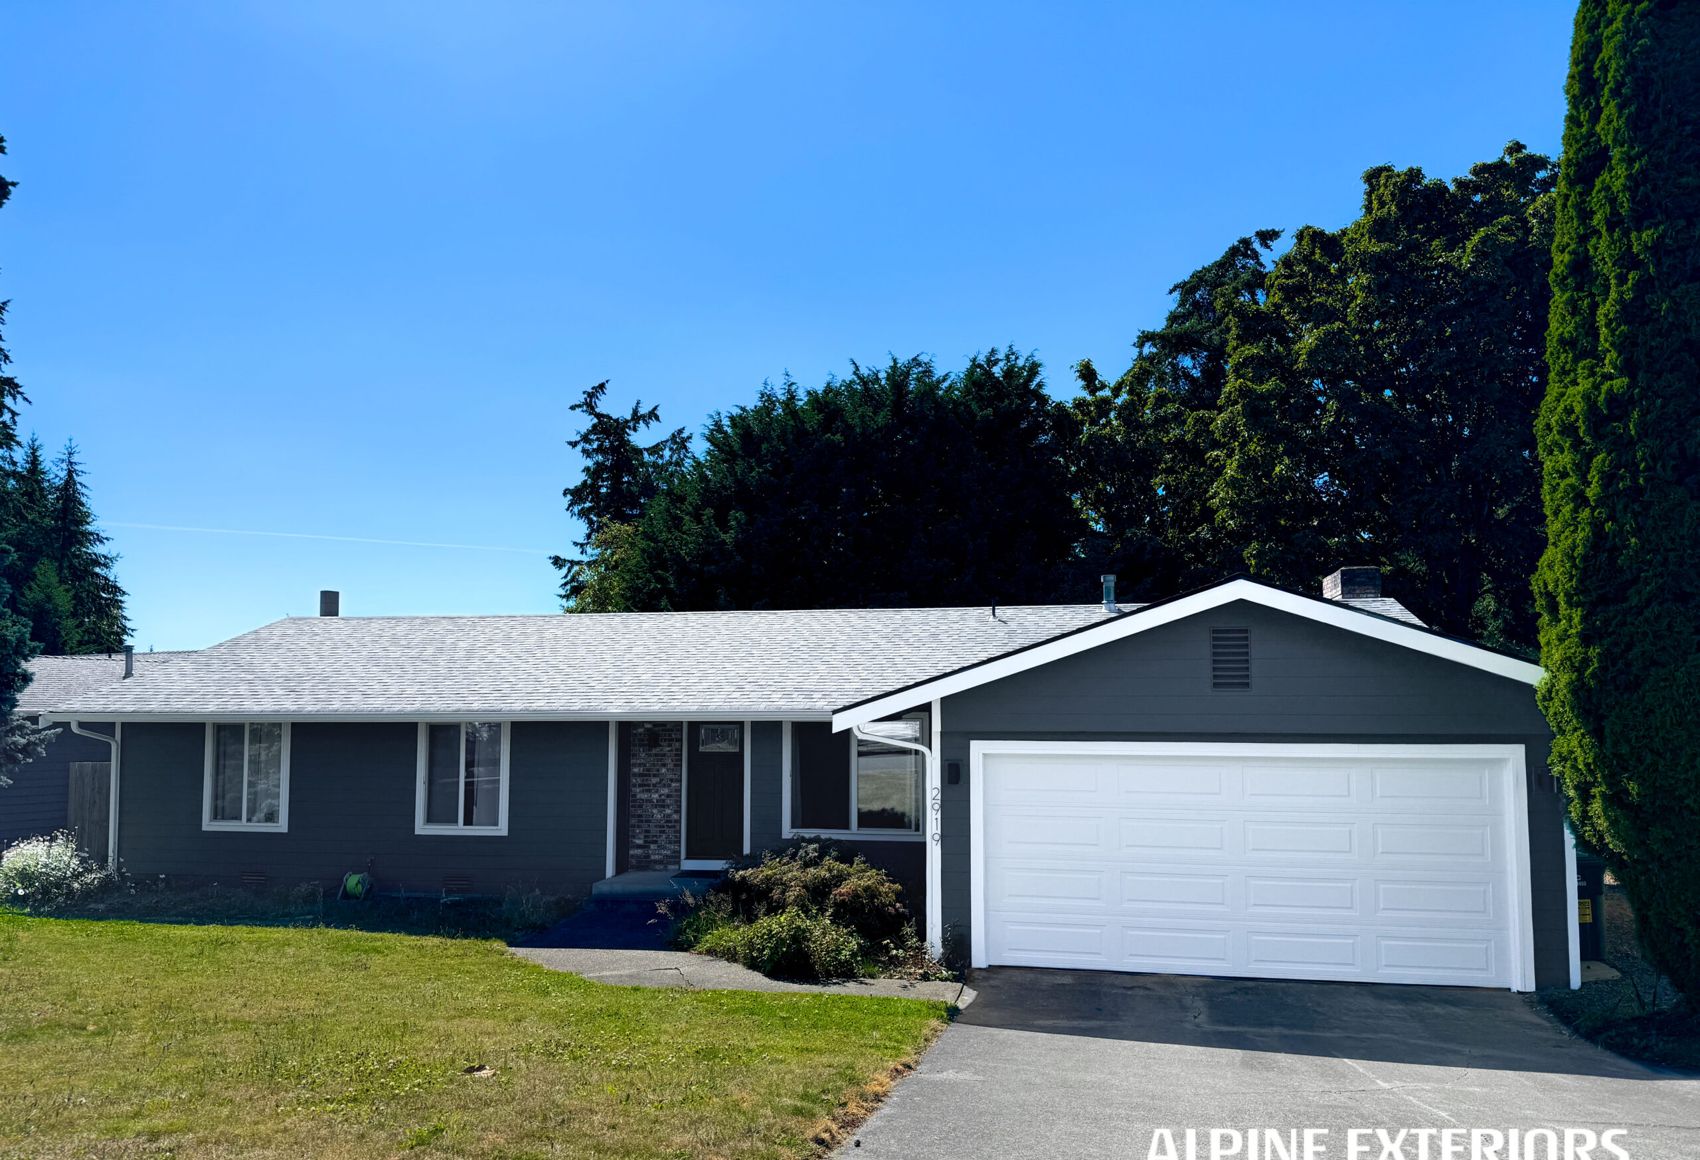
If your home sits up on piers, a stem wall, or a raised masonry foundation anywhere from New Port Richey to Tampa's older bayfront neighborhoods, the siding above it is dealing with more wind exposure than a same-size house sitting at grade, plus whatever is happening in the open or vented space underneath. Fiber cement and impact-rated vinyl engineered for Florida wind pressures are usually the more durable starting points, but the real difference-maker is how the base of the wall, the band board, and the skirting are detailed — not just which panel gets chosen.
Elevated construction shows up across Tampa Bay for a few different reasons. Some homes near the coast in New Port Richey were built up to meet base flood elevation requirements. Some older houses in Seminole Heights, Ybor, and similar Tampa neighborhoods were built on piers or crawlspaces decades before slab-on-grade became standard. And a handful of homes near lakes in Land O' Lakes and Lutz sit a few feet higher than their neighbors for drainage reasons. Whatever the cause, once a wall assembly is lifted off grade, wind, water, and pests all reach it a little differently than they would at ground level.
Wind speed increases with height above the ground — it's a basic property of how air moves over terrain, and it's baked into the wind-load calculations engineers and code officials use. A wall section eight or ten feet up on piers is, in practical terms, seeing a higher effective wind pressure than the same wall would if it sat directly on a slab. That matters in Tampa Bay because Hillsborough and Pasco counties aren't in Florida's High-Velocity Hurricane Zone (that designation applies further south, to Miami-Dade and Broward), but they're still assigned real design wind speeds under the Florida Building Code — speeds that climb the closer a property sits to the Gulf. Siding, fasteners, and the underlying water-resistive barrier all need to be installed to hold up under those numbers, and any manufacturer's product used here should carry a current Florida Product Approval (or a Miami-Dade Notice of Acceptance, which Florida also accepts) documenting that it was tested for the wind pressures it's being asked to resist.
The other half of the problem is wind-driven rain. In a straight-line thunderstorm or the outer bands of a tropical system, rain doesn't fall — it gets driven sideways into every lap, joint, and penetration in the siding. On an elevated home, that band area where the wall transitions from open crawlspace or pier framing up into the conditioned living space is a common point where flashing gets skipped or under-lapped during a re-side, because it's an unusual detail that a crew used to slab construction may not think through carefully. Water that gets behind the siding at that transition has a direct path to structural framing members that, on a pier-built home, are often less protected than a slab house's sill plate.
A few conditions specific to Tampa Bay drive most of the decisions on a project like this:
Inland communities — Plant City, Zephyrhills, Wesley Chapel, and most of Lutz and Land O' Lakes — see much less salt exposure, and elevated construction is less common there since flood elevation isn't usually a factor. But humidity, UV, and termite pressure apply to homes across all of these cities regardless of foundation type, and inland areas still see serious wind during hurricane season, just with fewer salt-air fastener concerns layered on top.
Start with the foundation type and the current condition of what's underneath the siding, not the siding itself. A contractor worth hiring should want to look at the crawlspace or pier framing before quoting a re-side, because rot or termite damage found after the old siding comes off changes the scope and the price. If that inspection gets skipped, treat it as a red flag.
Ask specifically what product approval documentation applies to the siding being proposed, and make sure the fastening schedule in the quote matches the wind zone your address actually falls in — that information typically comes from a wind mitigation inspection, documented on the state's OIR-B1-1802 form, which most insurers will also want on file for premium credits. If your home is in a flood-influenced area, it's worth checking with your insurer or the county about your base flood elevation status as part of the same conversation, since it can affect what's required at the band joist and skirting level.
On material choice, both fiber cement and vinyl have a real place here, and neither is automatically the better answer. Fiber cement holds up well against wind-driven rain, doesn't feed termites, and takes UV exposure without fading much over time, but it's heavier — which matters more on an elevated structure where the wall assembly and fastening into framing (rather than sheathing alone) need to be done correctly, and it costs more upfront, generally landing in a wide range depending on the home's size and trim complexity. Vinyl rated for higher wind pressures is lighter, generally less expensive, and installs faster, but lower-grade vinyl can look and perform noticeably worse over a decade of Florida sun, and it depends more heavily on correct J-channel, starter strip, and lap detailing to resist wind-driven rain at those height-driven pressures. Whichever material gets chosen, ask what happens specifically at the skirting-to-wall transition, since that's the detail most re-side crews get wrong on a raised home.
Budget for the possibility that framing repairs turn up once the old siding is off — this is more likely on an older pier-built home than on a slab house, simply because there's been more time and more exposure for problems to develop unseen. A contractor who plans for that possibility in the contract, rather than treating it as a surprise change order, is generally easier to work with when it happens.
Often, yes. Because effective wind pressure is higher further above grade, and because homes closer to the Gulf face salt-air corrosion, fastener type and spacing on a raised home should be specified based on both the wind zone and the distance from the coast — not just copied from a standard slab installation. Stainless steel or coated fasteners rated for coastal exposure are worth the modest upcharge on any home near New Port Richey or similar coastal areas.
Some vinyl is, and some isn't — the difference comes down to the specific product's thickness, locking design, and its Florida Product Approval or Miami-Dade NOA rating, not the fact that it's labeled \"hurricane\" or \"impact\" on a shelf tag. Ask for the approval documentation for the exact product being quoted and confirm it covers the wind speed assigned to your address, since that speed varies noticeably between inland Plant City or Zephyrhills and coastal New Port Richey.
Exposed framing members and pier posts give subterranean termites more direct access points than a slab foundation typically does, and older homes built this way sometimes have wood-to-ground contact that was never corrected. Good siding and skirting details close off those entry points, but they don't replace a separate termite inspection and treatment plan if activity is already present — that's a pest control question, not a siding one, and it's worth handling before new siding goes up over hidden damage.
At minimum: the specific product and its Florida Product Approval number, the fastening schedule the crew intends to follow, how flashing will be handled at the band joist or skirting transition, and a clear plan for what happens if rot or termite damage is found once the old siding is removed. If a contractor can't speak to these specifics for an elevated home, that's worth asking about before signing anything.
Alpine Exteriors works on homes across Tampa, Wesley Chapel, Lutz, Land O' Lakes, New Port Richey, Plant City, and Zephyrhills, and we're used to looking underneath a raised home before we talk about what goes on the outside of it. If you're planning a re-side on a pier-built, stem-wall, or otherwise elevated property, we'll walk the crawlspace or foundation with you, explain what we find, and put together a plan that accounts for wind zone, salt exposure, and whatever condition the framing is actually in — not just a generic quote. Alpine Exteriors holds Florida contractor license RB29003900; reach out for an on-site look at your specific home.